Exterior & Structures
Timber-Framed Garden Playhouse
A garden playhouse carried from framing to a shingled, timber-framed building.
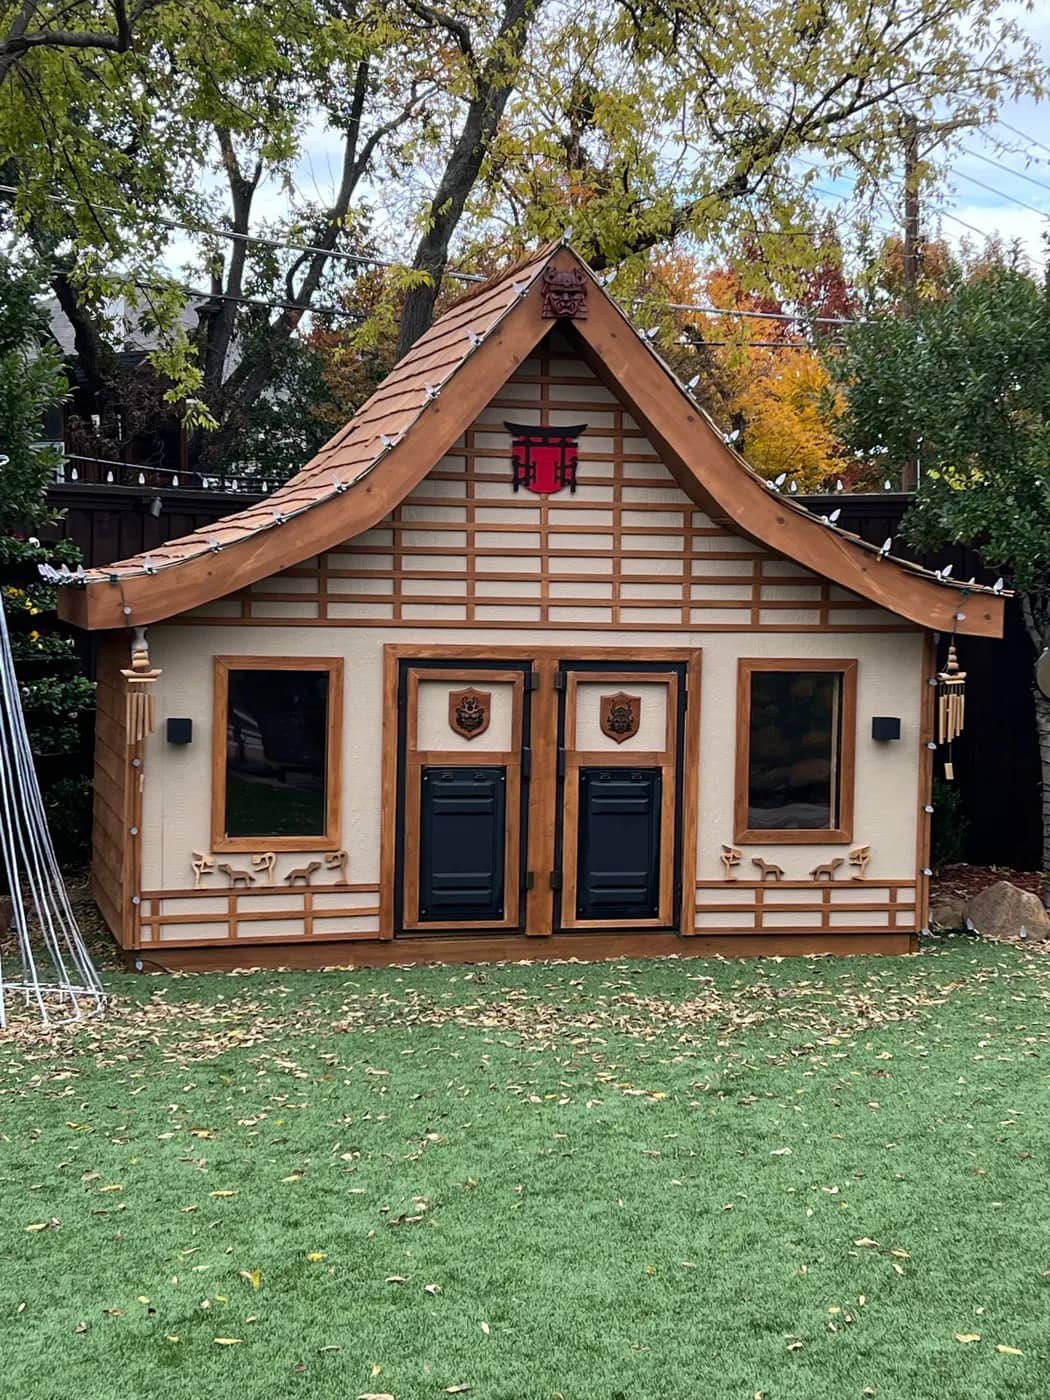
Start to finish
The same spot, weeks apart
Both frames were taken from the same position. Drag the divider to move between them.
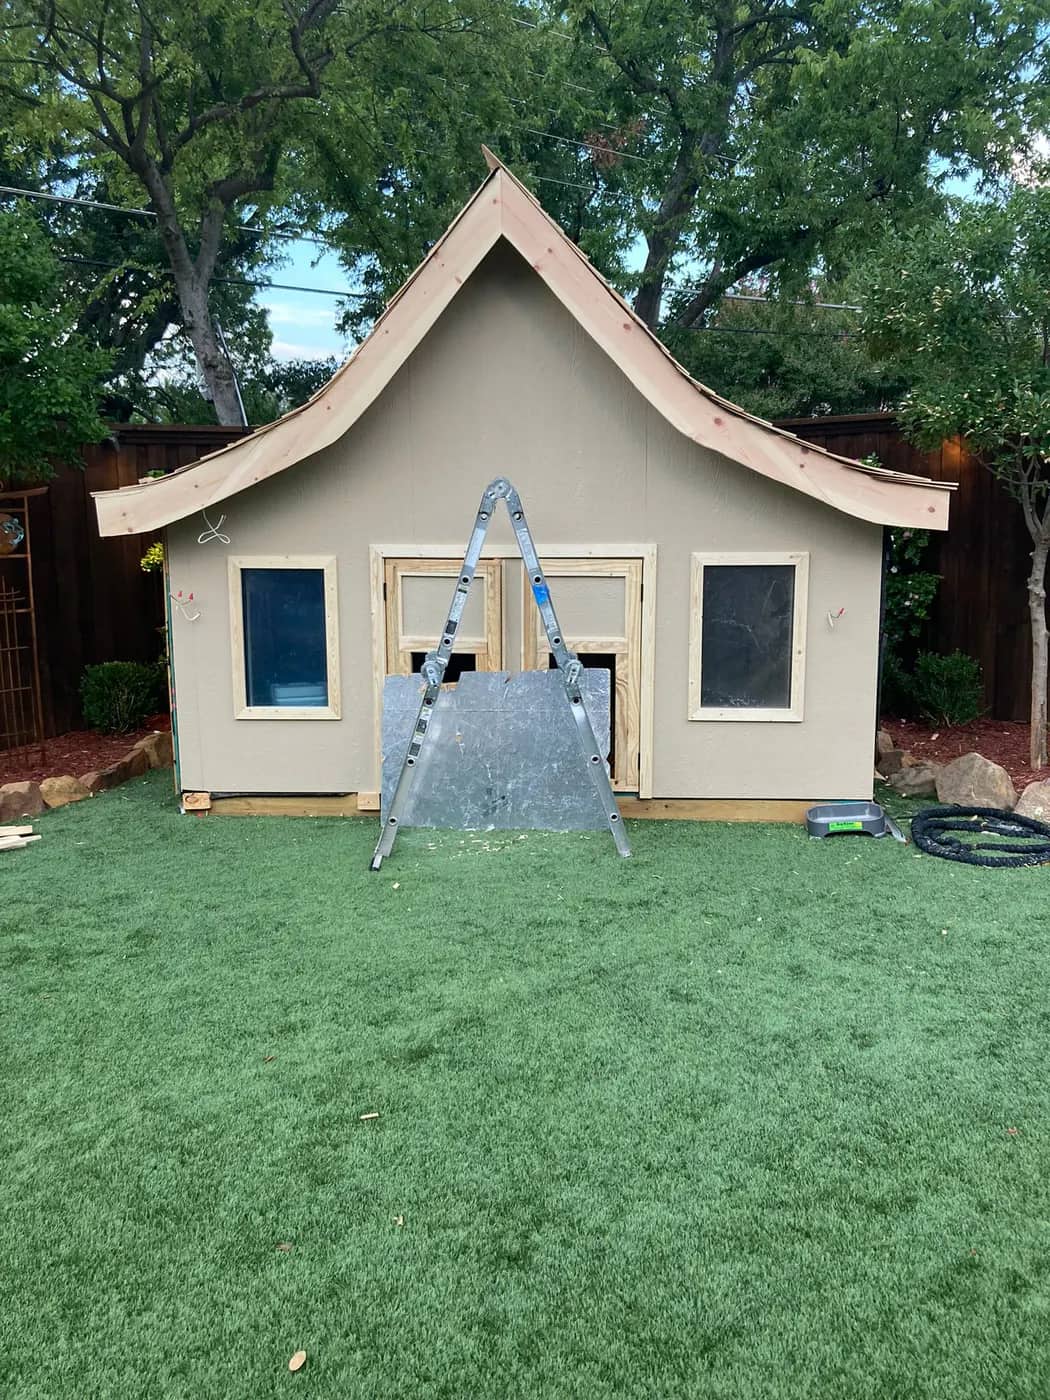
How it was built
- Type of work
- Exterior & Structures
- Service area
- Dallas–Fort Worth
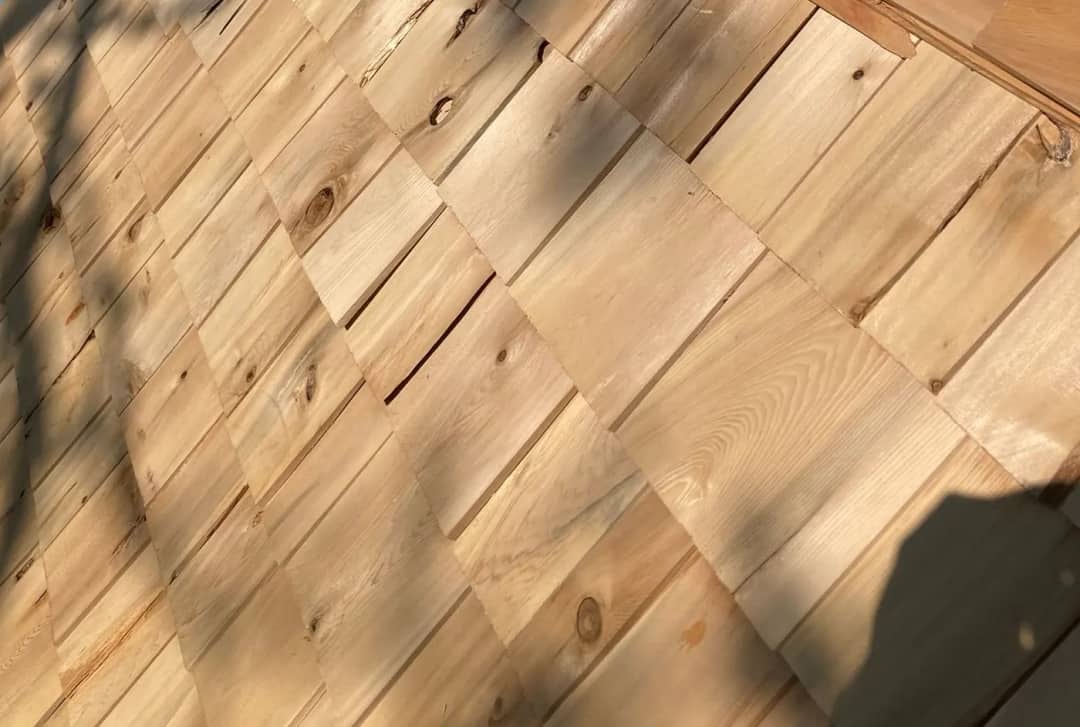
The swept roof was framed first and shingled by hand in cedar. Applied timber framing sets the pattern across the front elevation, with glazed windows either side of a pair of panelled doors.
Ask about work like thisCloser in
More from this project
Keep looking
Other projects
Exterior & Structures
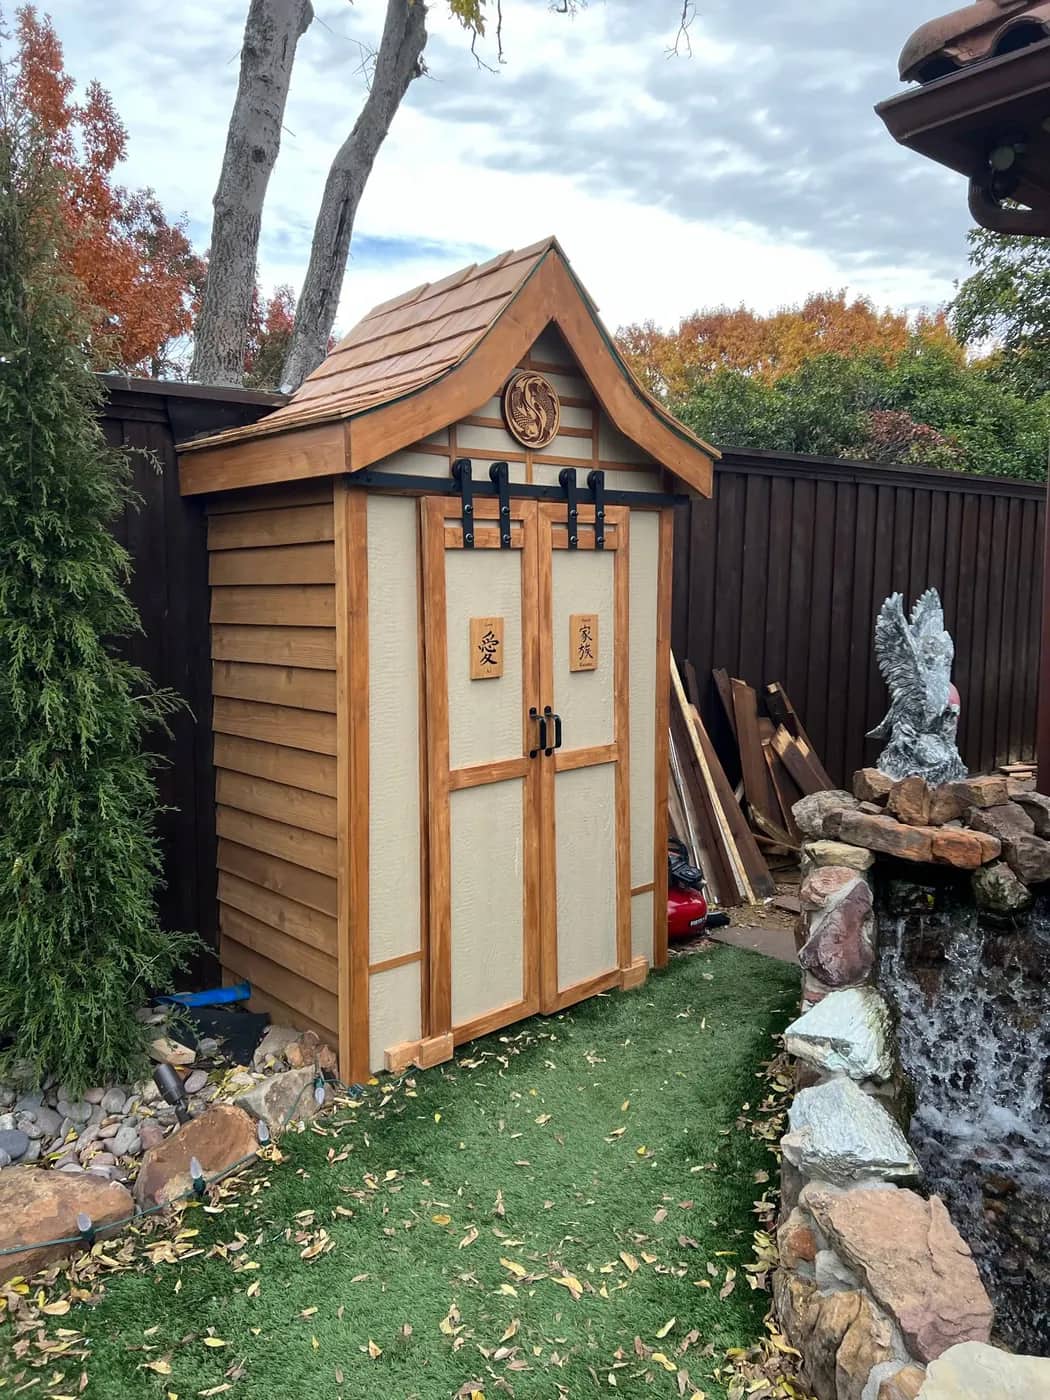
Cedar Garden Store
A store built around working pool equipment, drawn out by hand before anything was cut.
Exterior & Structures
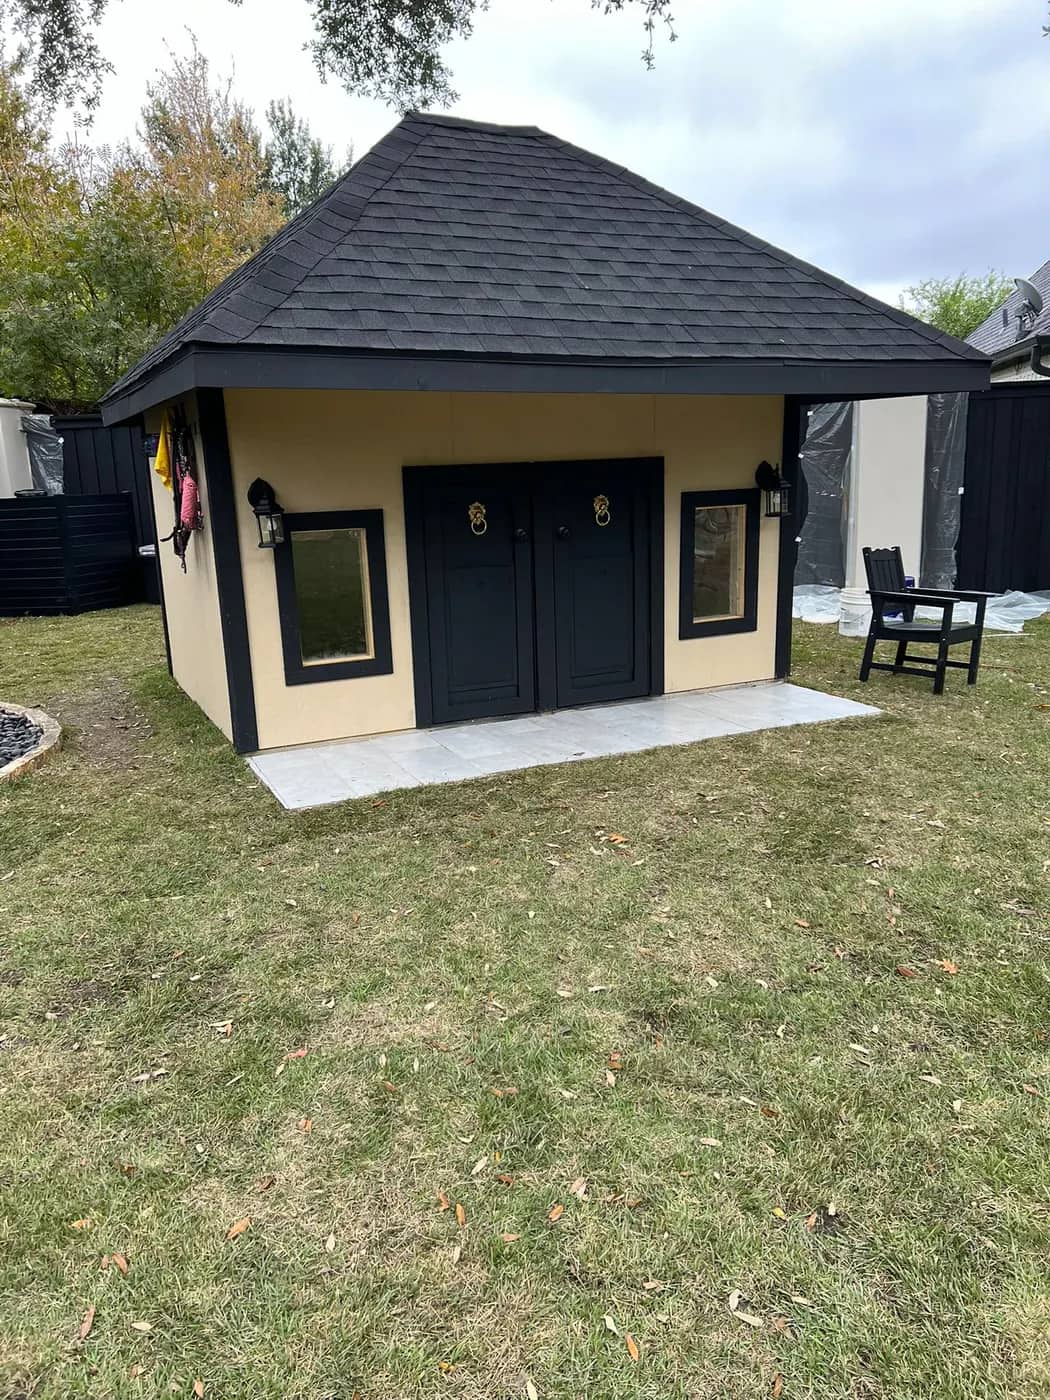
Poolside Cabana
A compact detached structure giving the pool a sheltered edge.
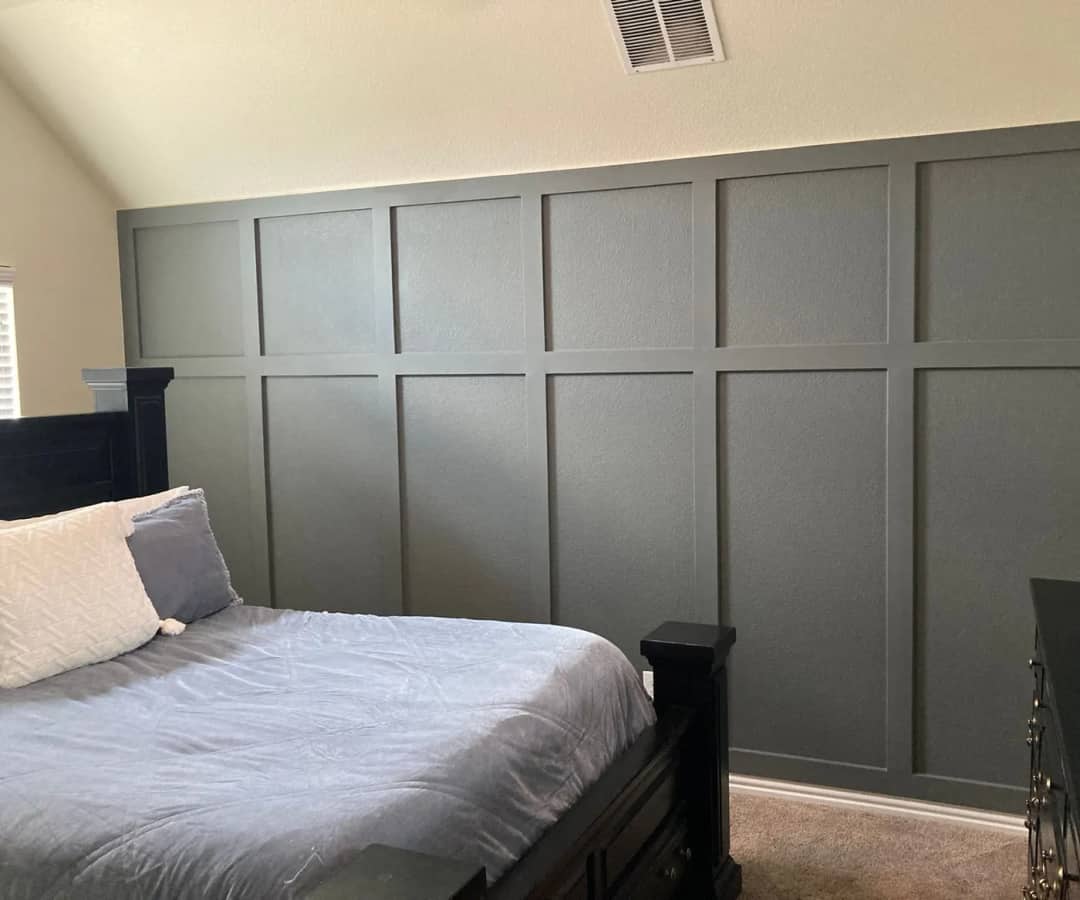
Accent Walls
Sage Board-and-Batten Bedroom Wall
A full-height batten grid taken the whole length of the room, not just behind the bed.
Start your project
Tell us about the room.
Pick a consultation time, or send the details first if you would rather start with an estimate.
682-593-3056