Exterior & Structures
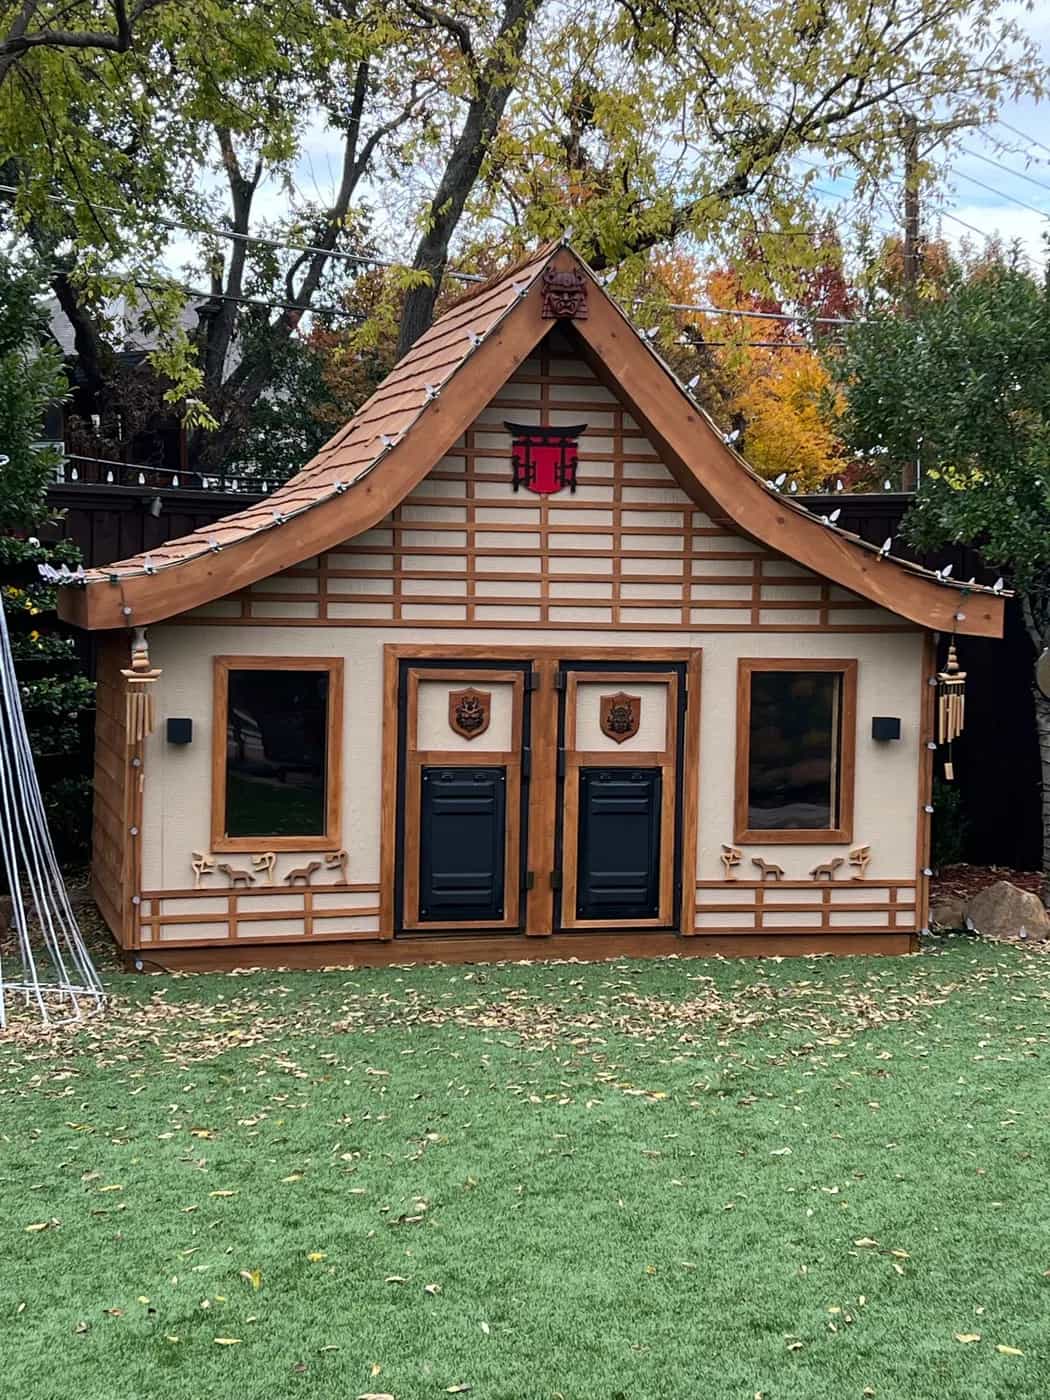
Timber-Framed Garden Playhouse
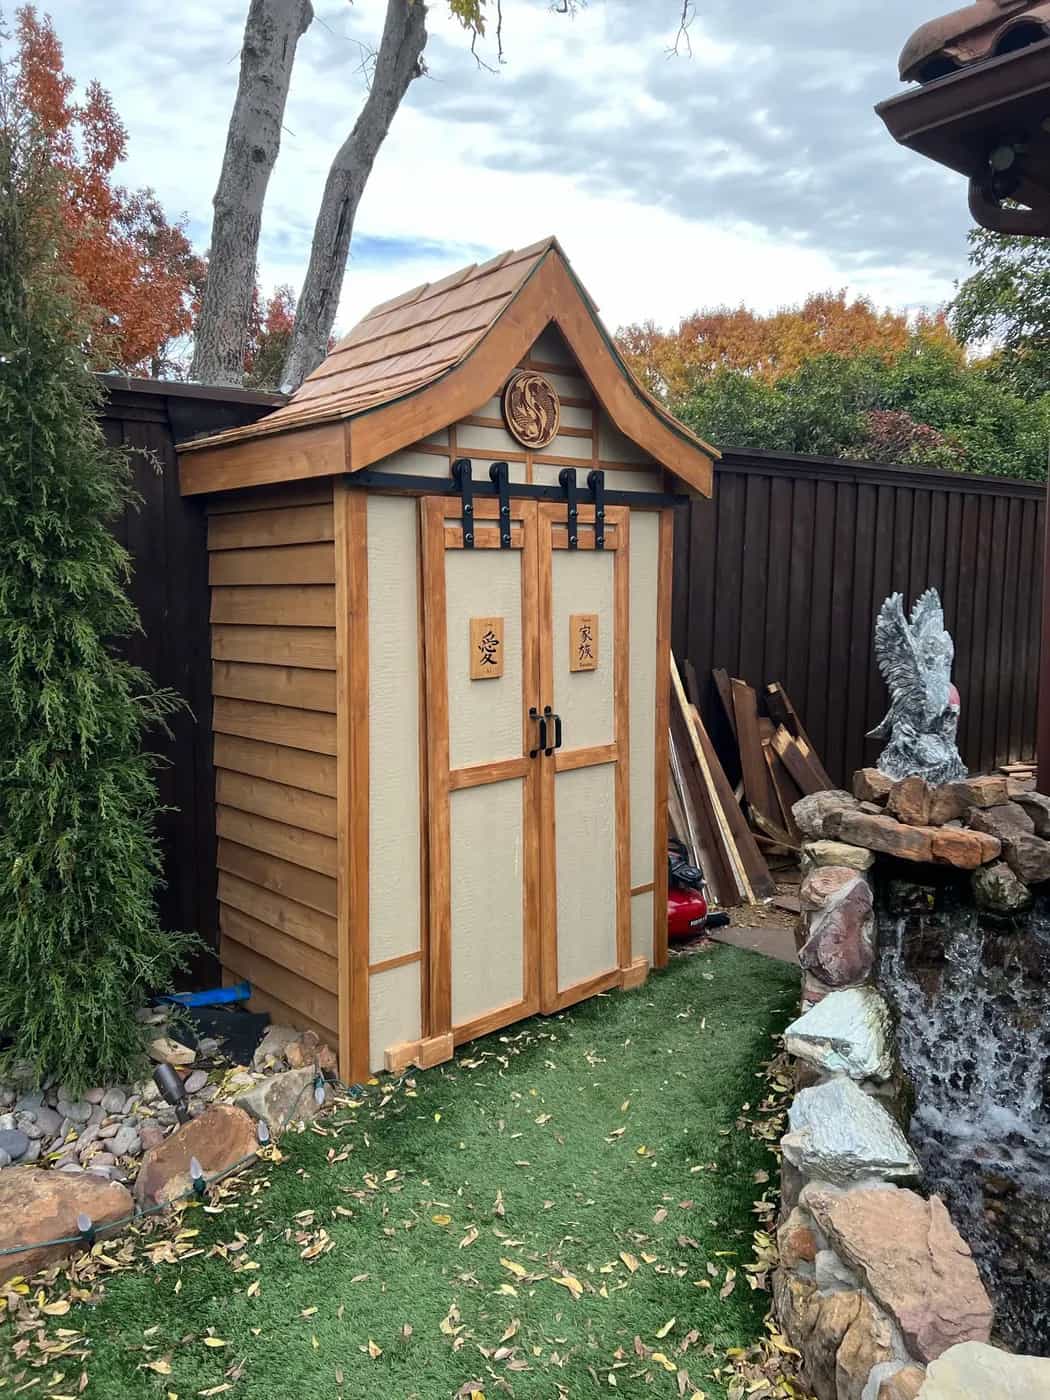
The swept roof was framed first and shingled by hand in cedar. Applied timber framing sets the pattern across the front elevation, with glazed windows either side of a pair of panelled doors.

Dallas–Fort Worth
Feature walls, built-ins and custom garden structures — set out, cut and fitted on site.
What we build
Most projects start with one wall, one corner or one detail that has never worked. Tell us which one and we will show you what it could be.
Feature walls
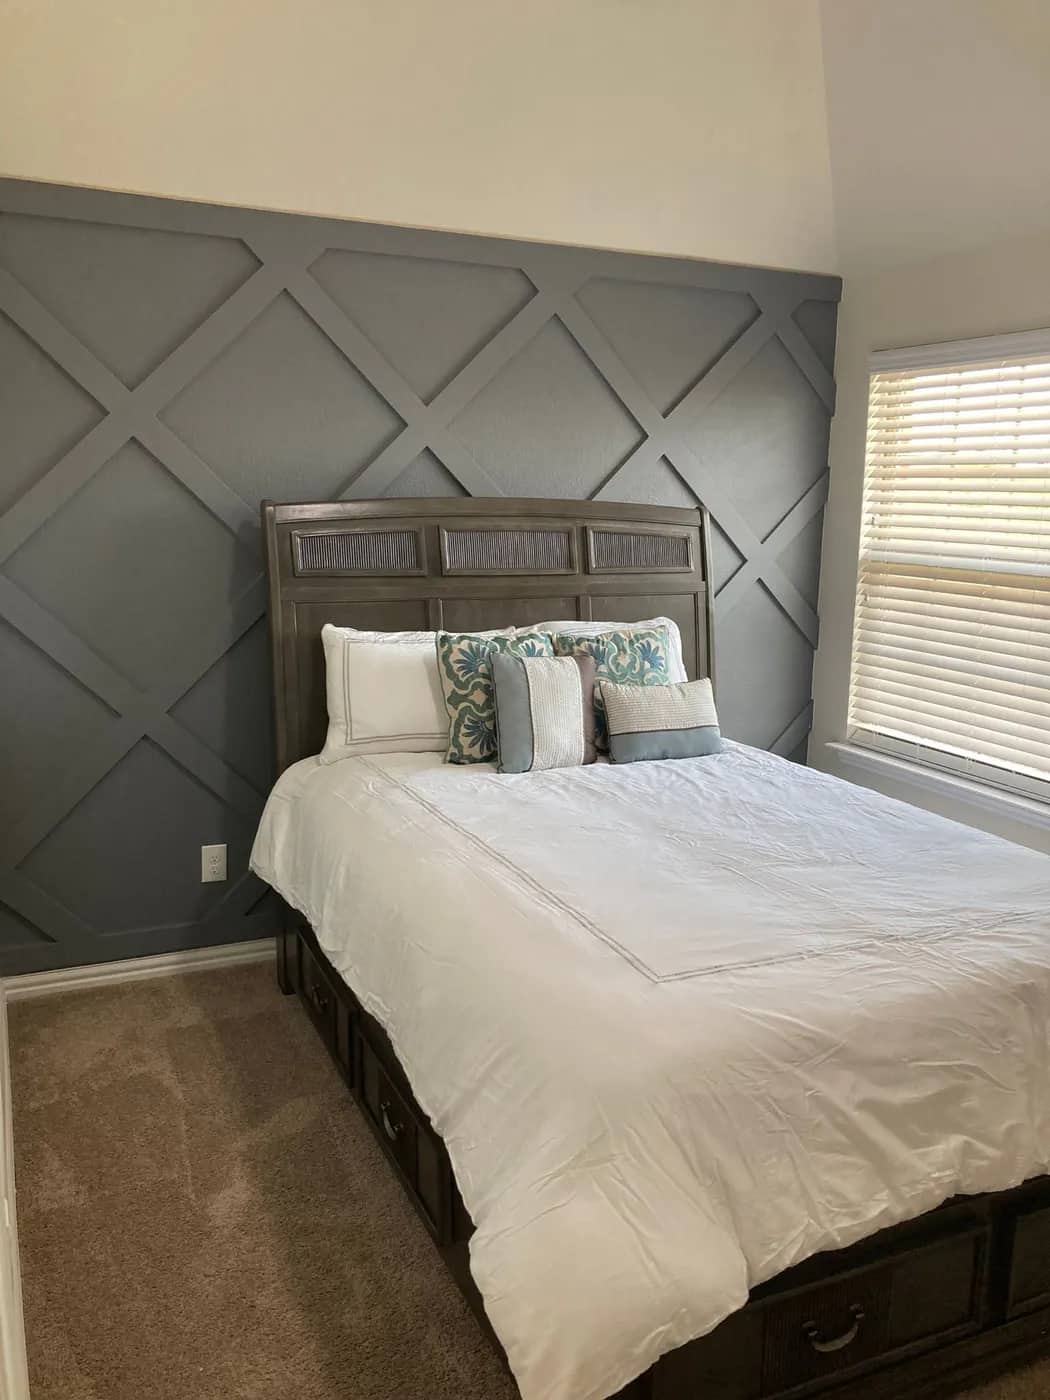
Paneled, slatted, and geometric feature walls shaped around the room—not dropped into it.
Interior details
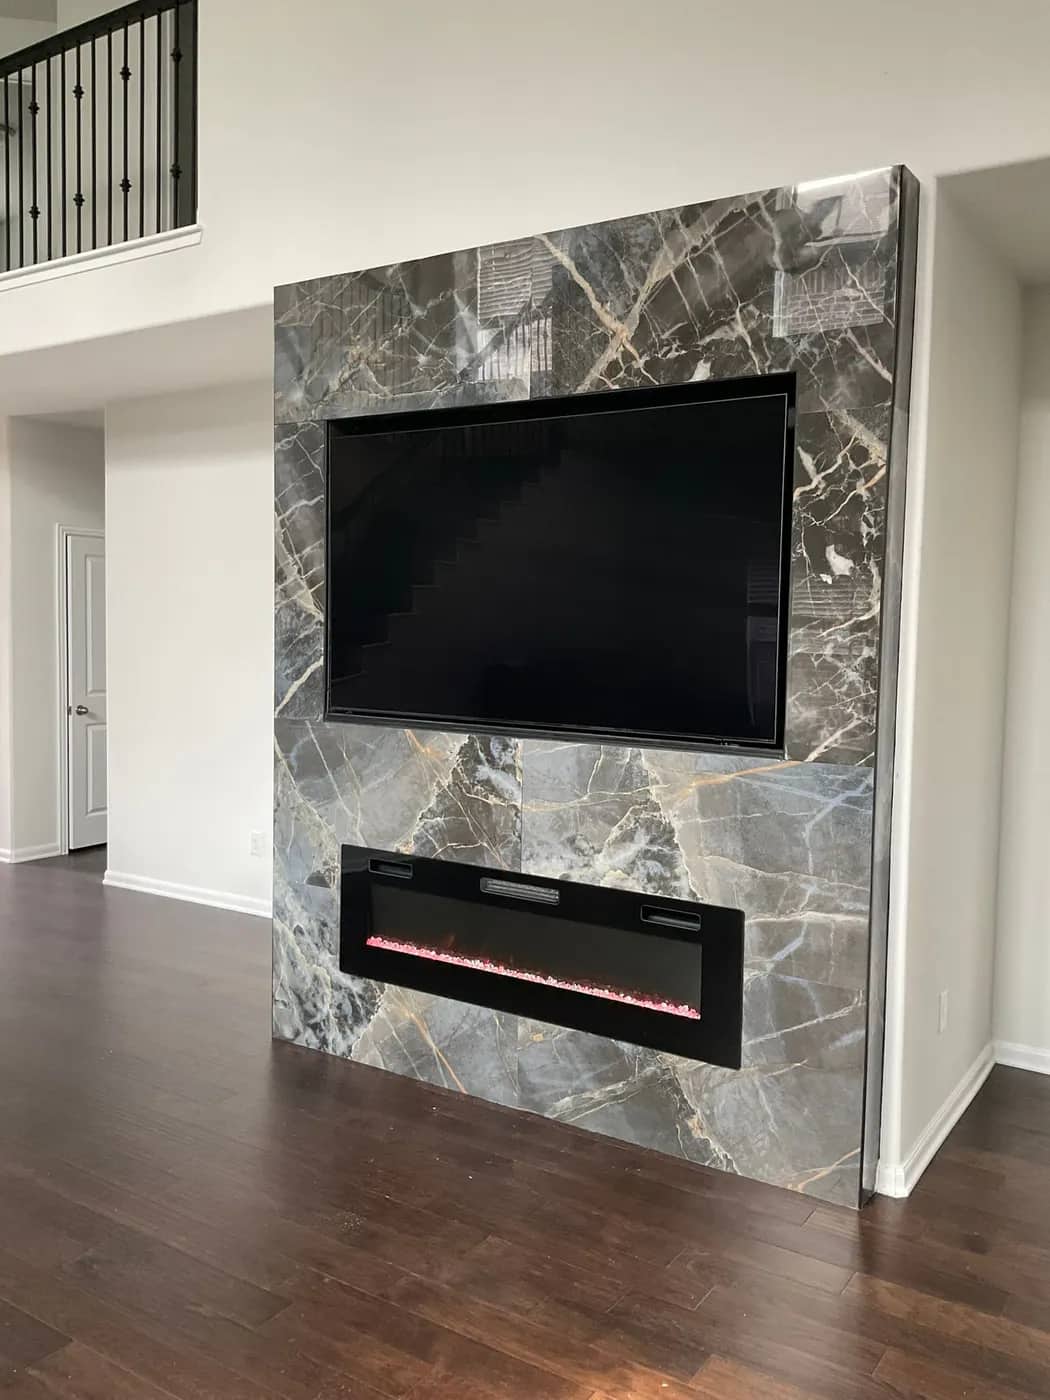
Focused room improvements and finishing details that make the space feel resolved.
Carpentry
Measured trim and millwork details with pattern, proportion, and clean finished edges.
Start to finish
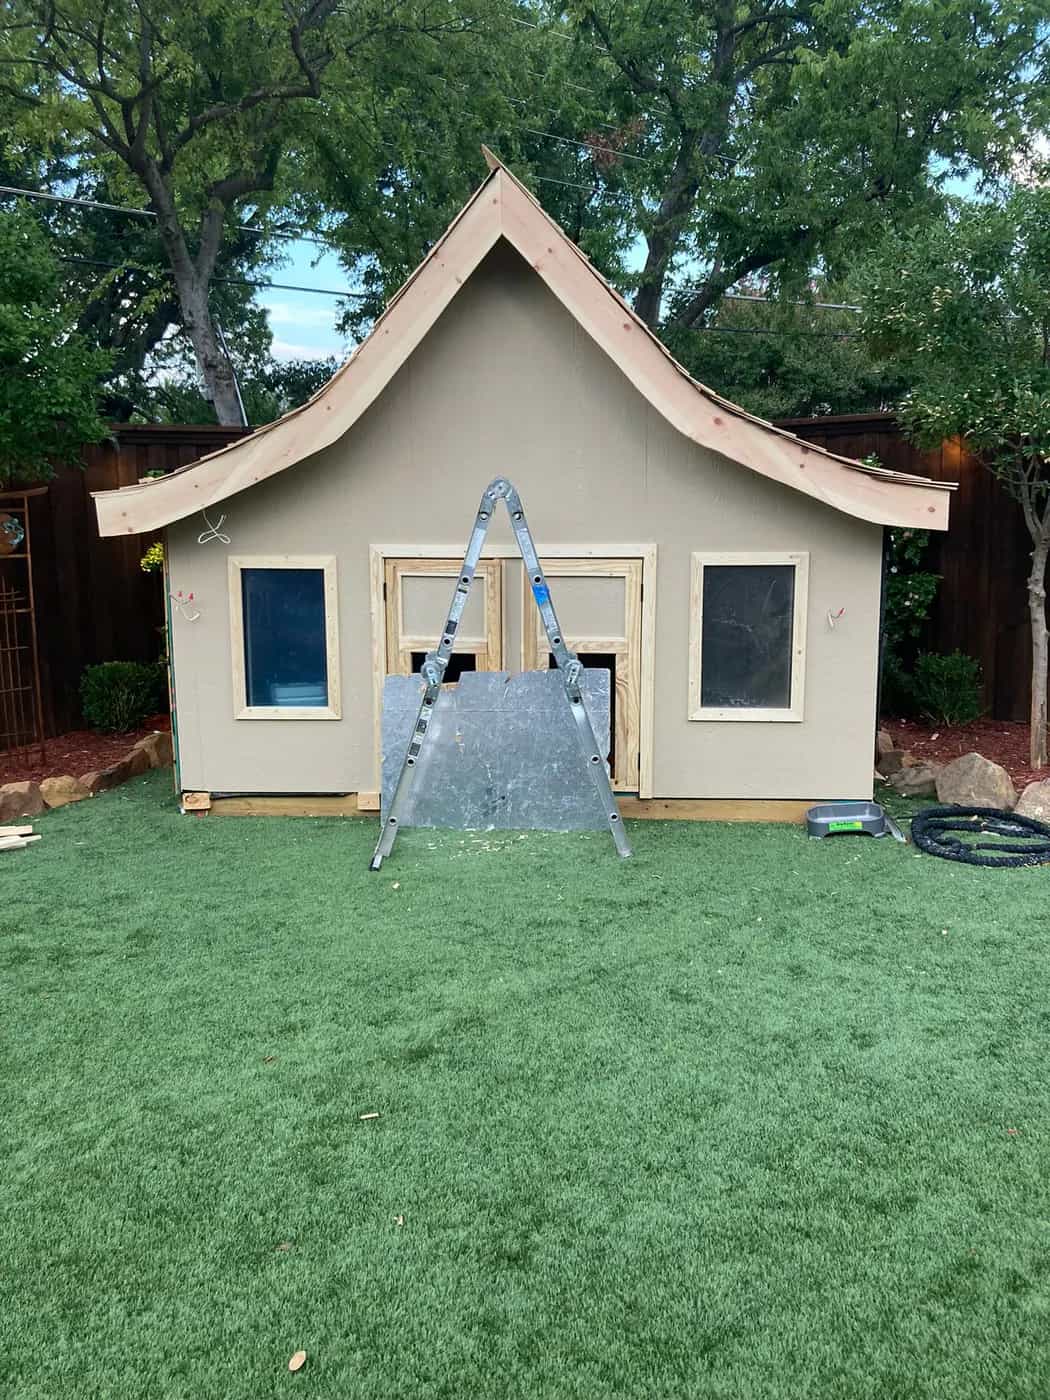
Two projects photographed from the same spot at the start and at the end. Drag to move between them.
Exterior & Structures
The swept roof was framed first and shingled by hand in cedar. Applied timber framing sets the pattern across the front elevation, with glazed windows either side of a pair of panelled doors.
Exterior & Structures
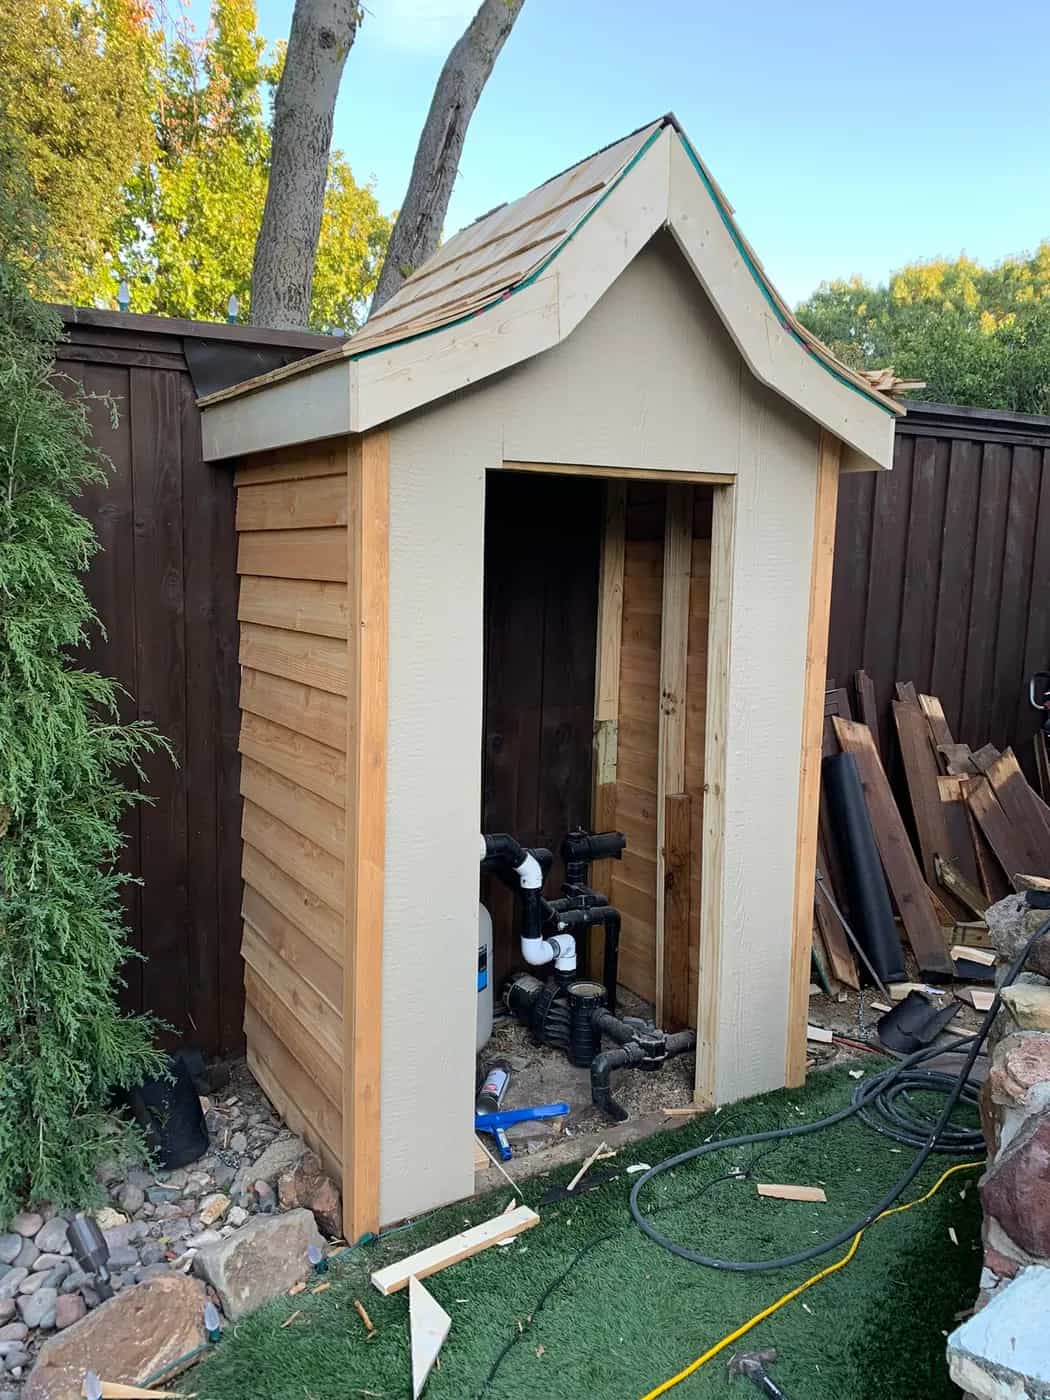
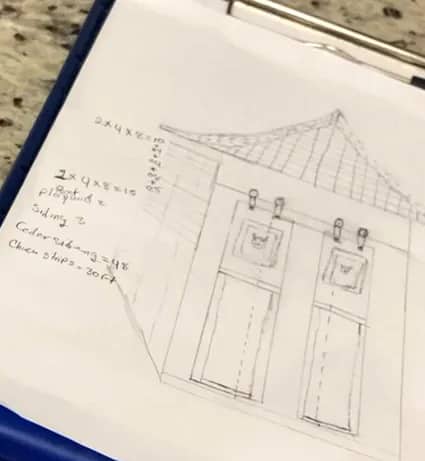
Sketched on site with the material list worked out alongside it. The opening is sized to keep the equipment reachable; cedar lap siding runs to a shingled swept roof, and the doors carry applied panels and plaques.
Selected work
Photographs taken on our customers' own projects across Dallas–Fort Worth.
Accent Walls
Applied lattice turns the wall behind the bed into the headboard.
Accent Walls
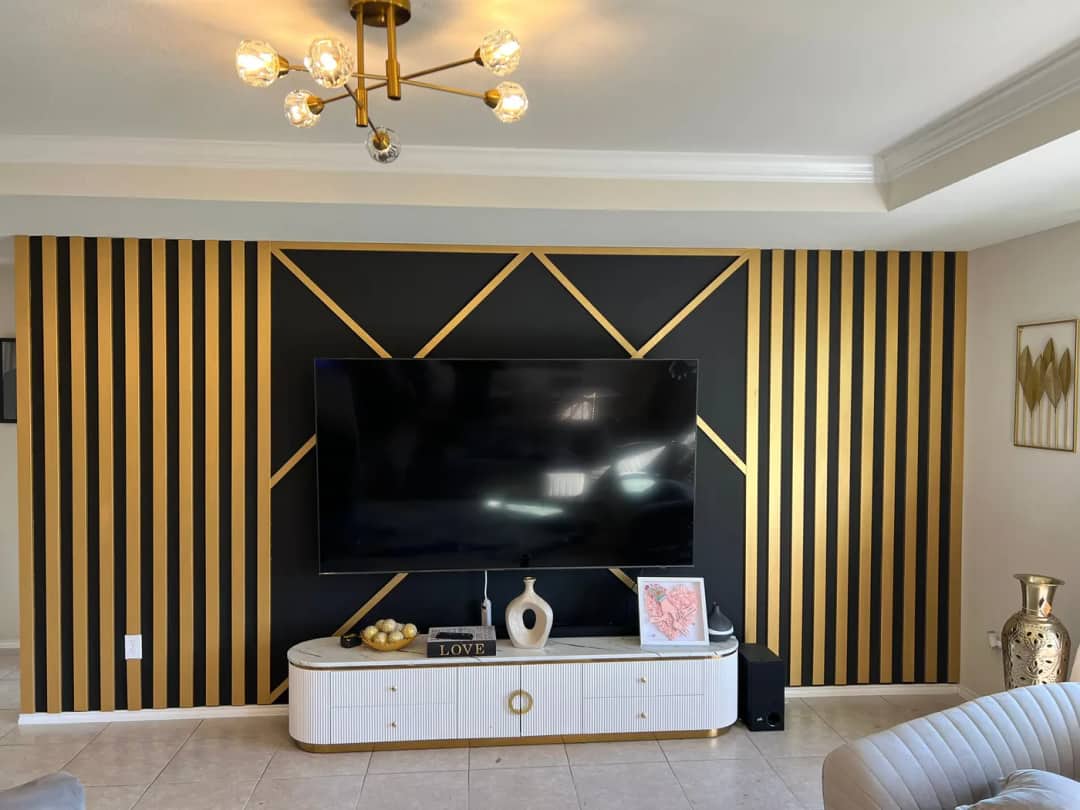
Dark panels, warm wood framing and fine gold lines behind the television.
Accent Walls
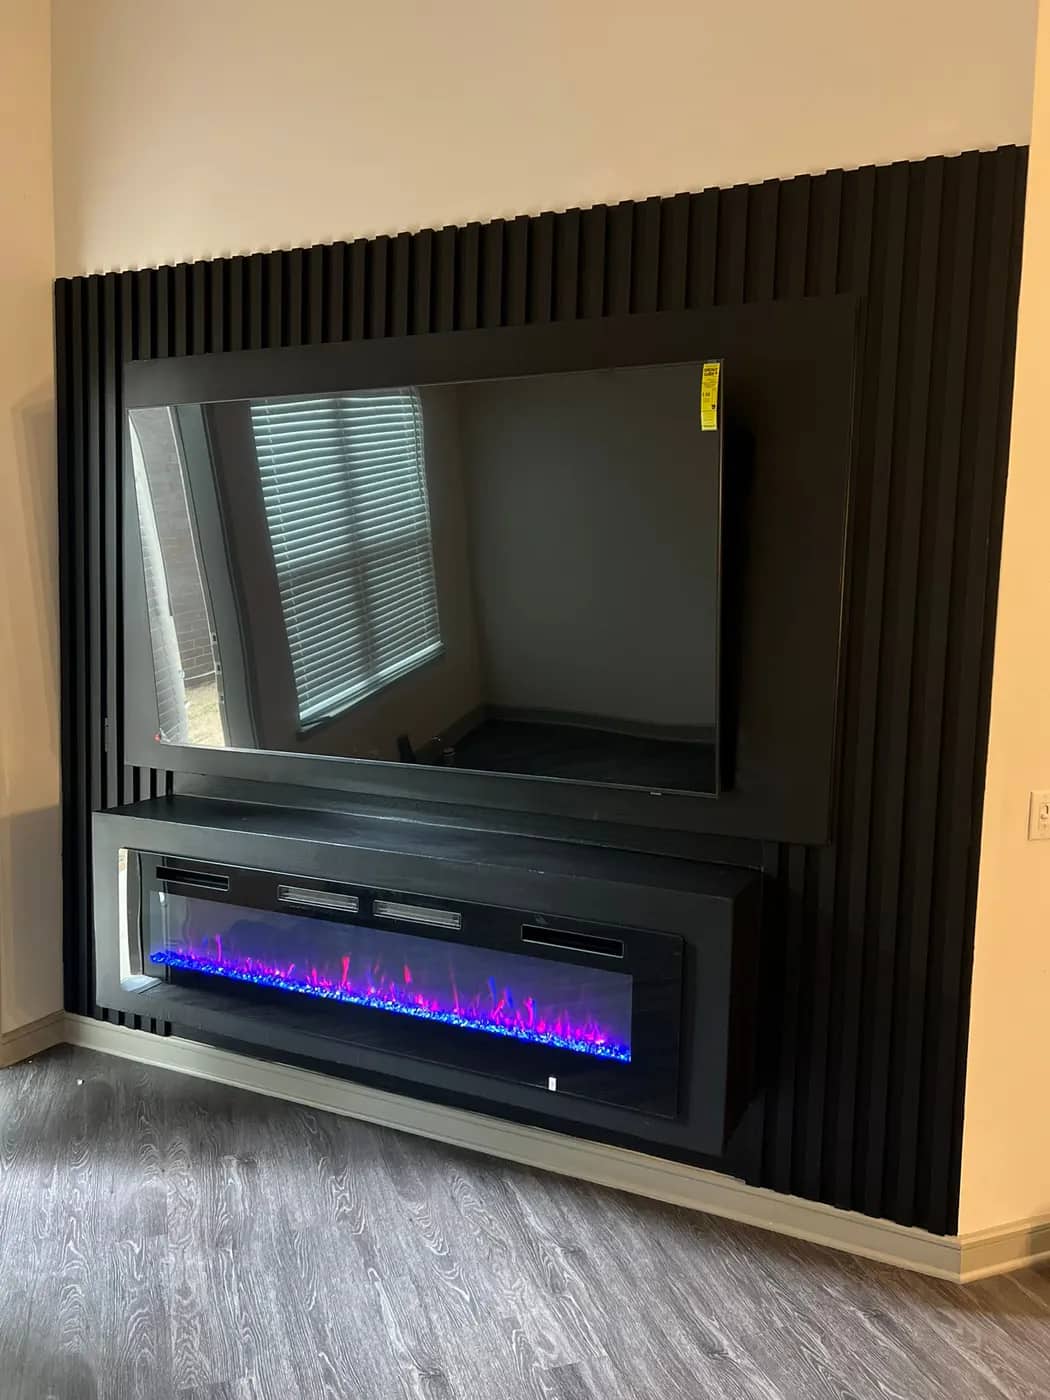
Vertical fluting wrapping an integrated display and fireplace in a shallow footprint.
Custom Carpentry
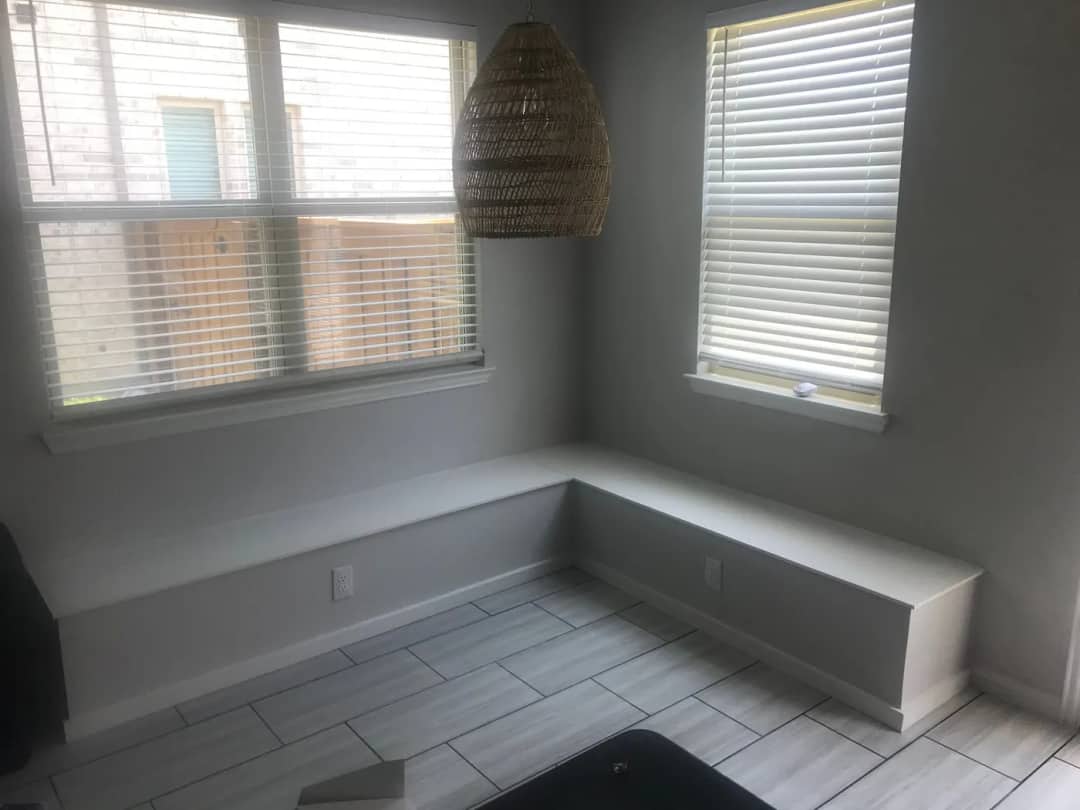
A corner seat built into the window return to reclaim a dead corner.
Detail & Craftsmanship
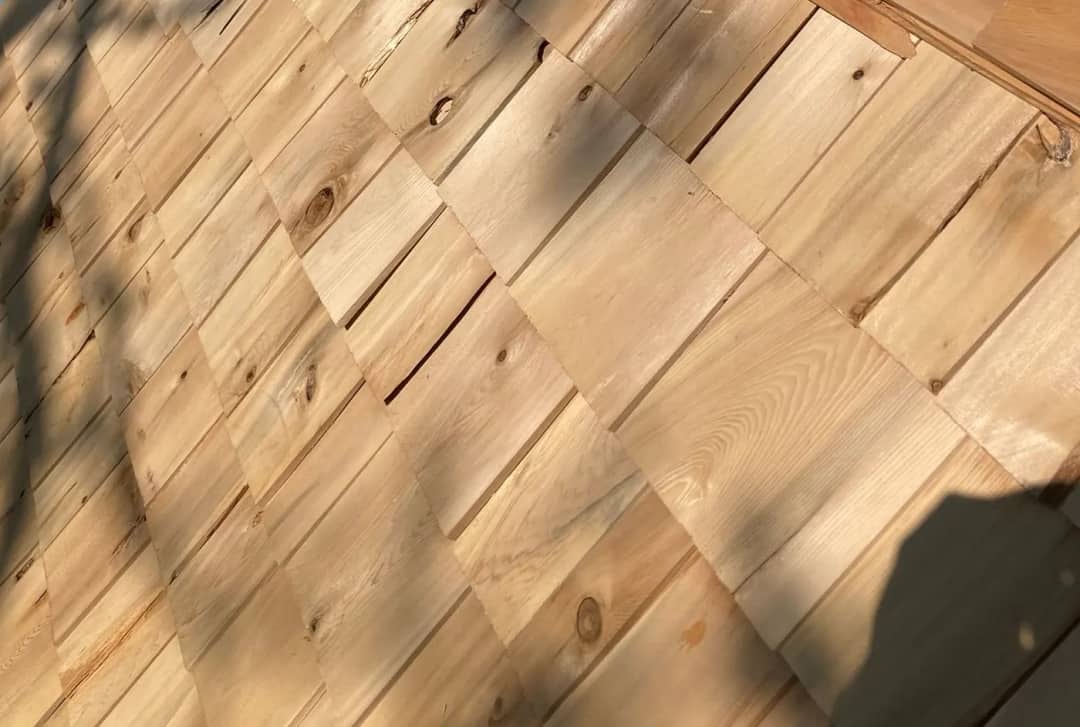
Shingles laid by hand, course by course, over a curved roof.
How a project runs
Renovation decisions are easier when the next step is visible. Schedule and scope are confirmed for each project before work starts.
Share the room, what is not working today, and the result you want to live with.
Triluxe reviews the request, confirms project fit, and defines what needs to be priced and planned.
The approved details, integrations, and visible finishes become the reference for the work.
The completed space is reviewed against the agreed scope and any final items are documented together.
Before you start
Timing, pricing and site conditions are confirmed for your project after we have seen it. Anything below applies to how we work generally.
Ask about your projectTriluxe serves Dallas–Fort Worth. Share your city or ZIP code and the team can confirm availability for your address.
Send the project details through the estimate form or call the published business number. The team can then confirm scope, availability and the next consultation step.
Yes. Use the estimate request to share reference links and describe what you like. Triluxe will confirm the project scope and responsibilities during consultation.
The published business listing focuses on accent walls and media walls. This candidate also groups related interior detail and custom millwork inquiries for the team to qualify.
Request an estimate through the site or call the published phone number. The team can review the details, ask follow-up questions and confirm the appropriate next step.
Start your project
Pick a consultation time, or send the details first if you would rather start with an estimate.
682-593-3056